

In 2026, intelligent manufacturing has an AI question it has to answer.
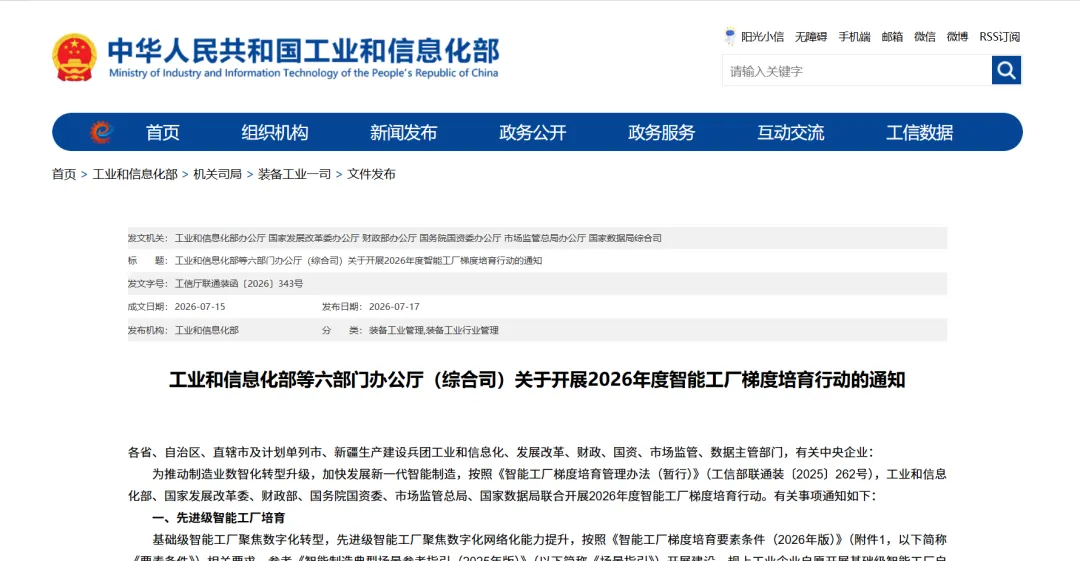
On 17 July, six ministries including the Ministry of Industry and Information Technology issued joint guidance on developing smart factories through 2026, introducing a four-tier structure for the first time: foundation, advanced, excellent and leading. The targets attracted most attention. At the excellent tier, at least 30% of application scenarios must use AI; at the leading tier, 60%, alongside technical and economic indicators that lead internationally. The excellent threshold rose from 20% in 2025 to 30% — a clear signal that AI has moved from a supporting tool to the engine of a smart factory.
With the targets set, the difficulty follows. Where do those AI scenarios come from? How are they counted? How do they survive an audit? What a manufacturer needs is a clear, quantifiable, verifiable ledger of scenarios. The coordinate measuring machine — the core instrument of quality inspection in precision manufacturing — is one of its thickest chapters. AEH, working in this field for nearly thirty years, is producing exactly that ledger.
First entry: get quality data online, then get it moving
China now has 35,000 foundation-tier and more than 8,200 advanced-tier smart factories, with product defect rates down 47% on average. Yet in many discrete manufacturers, quality inspection remains the blind spot in digitisation — data sleeping inside the equipment, reports carried by hand.
Plant 7414 of CASC's Fourth Academy faced exactly that for years: a pair of callipers and a paper record sheet were the inspector's entire toolkit. After introducing coordinate measurement, every dimensional tolerance and every form-and-position report is generated automatically as structured, traceable, standardised data. That is the crucial first step — quality data online.
AEH has been supplying that capability for nearly thirty years. Its AC-DMIS and NET-DMIS software serves tens of thousands of customers across aerospace, automotive and semiconductor manufacturing.
The advanced tier requires data to be shared, which means getting it moving. Plant 7414 went on to integrate its CMMs with AGV transport and a quality management platform to build a flexible automated inspection line. AEH's EMRP platform links quality data across multiple machines and lines and integrates with MES and ERP, helping customers cut unplanned line downtime by 40%. This entry records what it costs to get quality data out of its islands and into a shared pool.
Second entry: a rich seam of AI scenarios — ten at a time
That 30% threshold is, in the end, an exercise in counting scenarios. Quality inspection may be the densest place in the whole plant for AI to land. A single intelligent coordinate measurement system supports far more separately countable AI scenarios than most people expect: intelligent measurement path planning, automatic image focus and edge extraction, deep-learning anomaly detection, live SPC early warning, predictive maintenance based on equipment health. Inspection on one advanced line can cover ten or more.
AEH has already turned that into a product you can take delivery of. Its embodied intelligence CMM combines 2D and 3D visual perception with an AI decision engine to measure a part wherever it is placed — no fixture positioning, no manual programming, the system running from identification through to measurement on its own. Each scenario carries its own measurable benefit: path planning falling from half an hour to tens of seconds, live SPC warnings replacing manual sampling, missed defects down sharply. Plant 7414 is more concrete still — after introducing optically guided coordinate measurement, inspection throughput on complex structures more than doubled, and over 70% of housing inspection is now automated. For a company applying at the excellent tier, that is a ledger with clear entries and defensible numbers.
Third entry: software-defined measurement, a ledger that travels
The leading tier asks companies to develop manufacturing models that lead internationally. AEH's strategy runs on the same line: software defines measurement, standards set the future. Across four generations of software from Automet to today's embodied intelligence platform, the logic is consistent — turn measurement strategy, analysis path and quality judgement into software capability that can be composed and can improve itself. When a new product is introduced, the software rebuilds the measurement plan quickly and changeover falls from days to hours. Measurement data analysed by AI feeds back through EMRP to the machining centre for real-time compensation, closing an adaptive loop between machining, measurement and control. Quality standards and analysis models sync across plants in different countries at a keystroke, so the best approach deploys everywhere at once. A unified quality system defined in software is itself a manufacturing model worth leading with.
In the end, every entry has to reach the bottom line
The guidance ends the leading tier on technical and economic indicators that lead internationally — which means real money. Each percentage point gained in first-pass yield, each point taken off the cost of quality failures, is worth millions. AEH's combination of hardware, software and data is turning quality data into value a customer can count: far less time writing measurement programs, markedly shorter first-article inspection on new products, and quality failure costs that keep falling.
From a single pair of callipers to a laser sweeping a whole surface, from paper reports to a closed loop on quality data, precision measurement is moving from the end of the production chain to the centre of the smart factory. The targets are set. Producing a credible ledger for quality inspection is where a manufacturer starts climbing — and its thickest chapter is written on the coordinate measuring machine.