

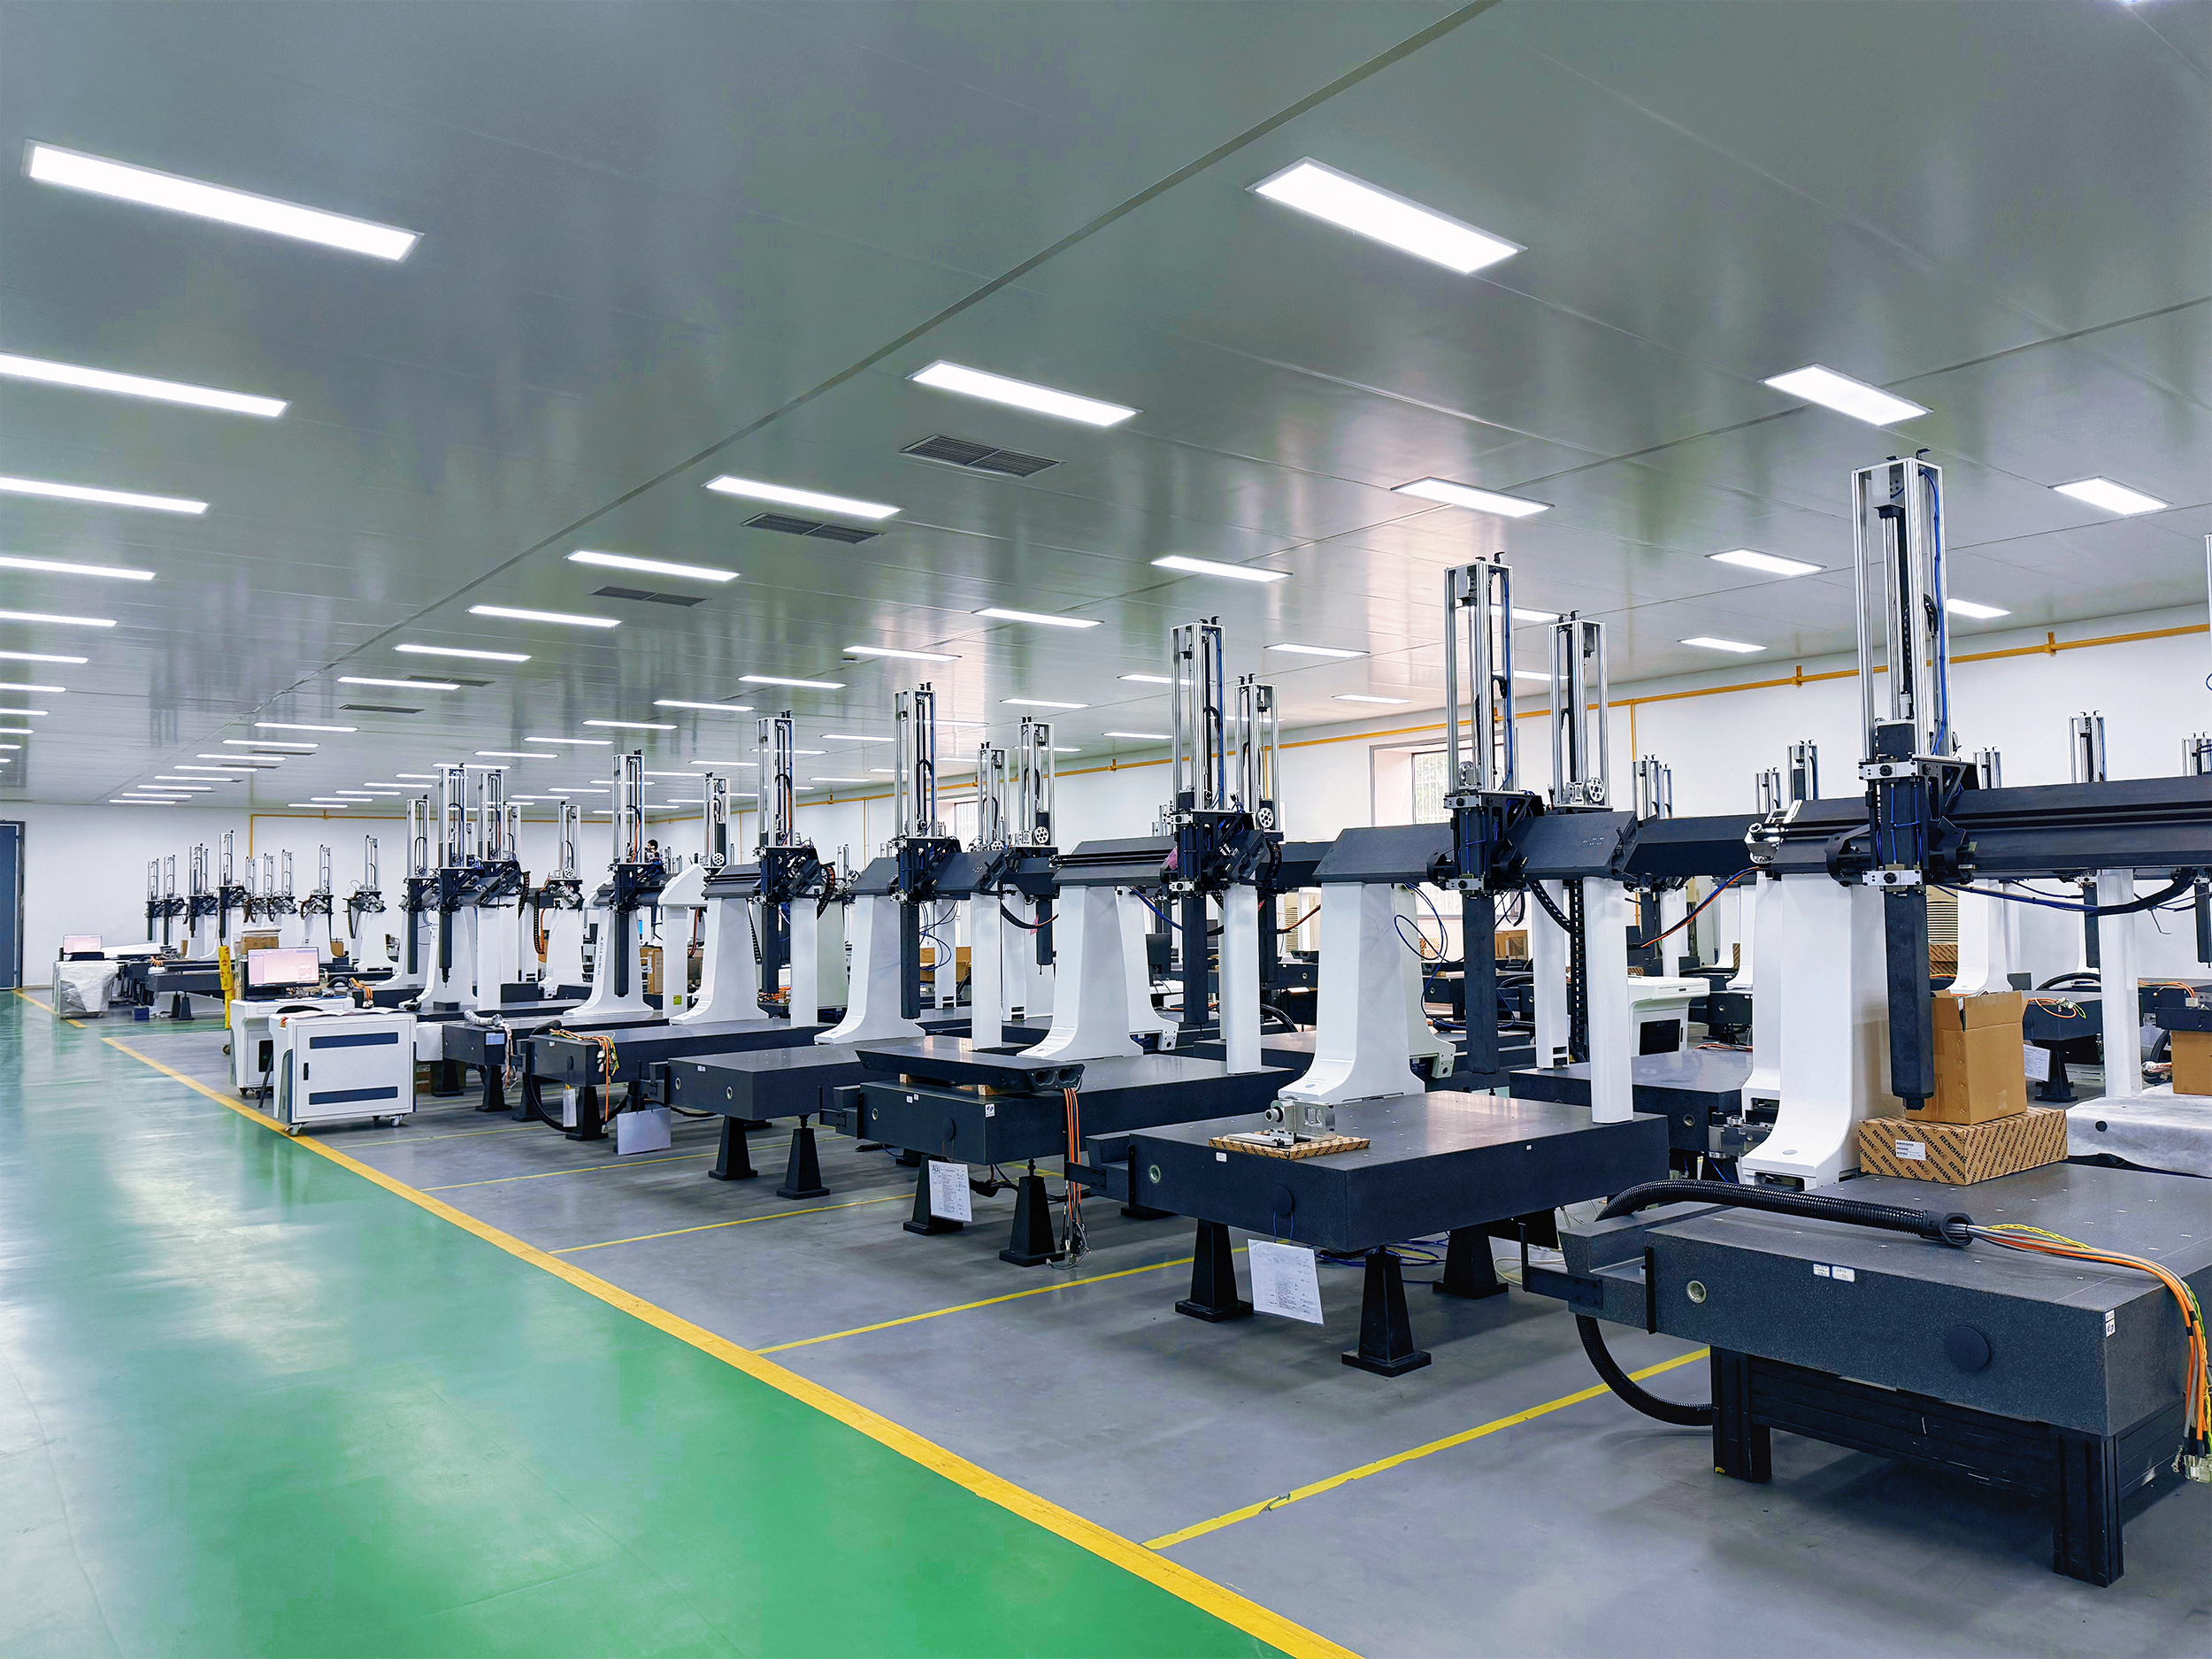
There is a paradox running through manufacturing's move to intelligent operation. Companies invest heavily in high-accuracy coordinate and optical measuring machines, and generate enormous volumes of inspection data. That data then scatters across measurement programs, spreadsheets and paper reports — isolated, hard to search, impossible to trace. Measurement data is a core quality asset, and most of the time it is asleep.
This is the real difficulty in managing quality data today. Data sits in silos. Getting from an out-of-tolerance alarm to the original measured point means digging through spreadsheets by hand. Process capability analysis depends on someone compiling figures monthly. Problems take too long to surface. And the large software packages that promise to fix it require complex deployment and tie you to one manufacturer's equipment. Together these are a hidden cost on every quality improvement a company tries to make.

Measurement data comes of age
As Industry 4.0 and AI-driven analysis mature, what manufacturers need from quality data is changing in kind. A coordinate measuring machine is no longer an offline instrument in the metrology room; it is becoming a real-time quality decision point in the factory. Measurement data management is central to that shift, turning scattered inspection results into a quality asset that can be traced, analysed and audited. AEH's measurement data management system, built on the NET·DMIS platform, is one example of how that works in practice.
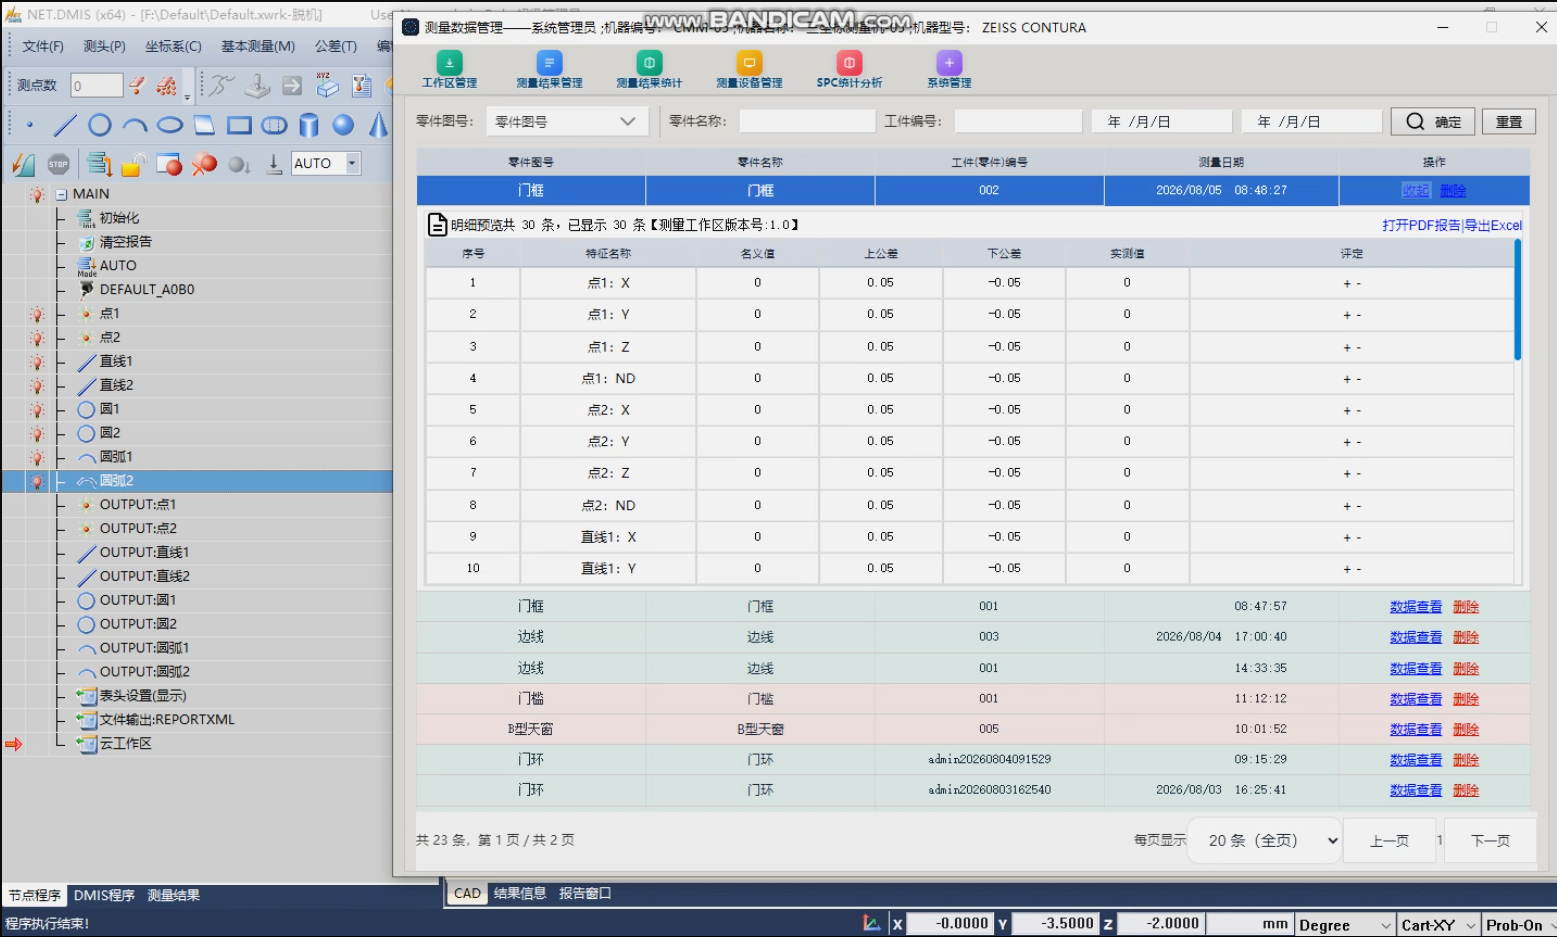
The value of an industrial CMM data system comes down to one sentence: inspection data is managed the moment it is measured, and stays searchable, traceable and correctly calculated. Behind that is a proper data governance model. The system uses the part drawing number as its entry point, automatically linking measurement program, inspection results, quality report and equipment metadata into one chain. Operators upload data with a single action once measurement is complete. Inspectors search historical results by drawing number or batch, review deviations and act on them. Quality engineers configure SPC control charts and Cpk parameters and monitor trends live. Role-based access control filters the modules each role sees, so everyone works within their own remit.
Architecturally, systems like this use two layers: multi-machine collection at the edge, aggregation and computation on a central server, handling live streams from tens of thousands of measurement points across multiple sites and lines. The edge handles immediate capture and light processing; the centre handles long-term storage and deeper analysis. Storage uses time-series databases or a data lake so measurement data can be retained for years and still retrieved quickly. Analysis layers machine learning prediction on top of conventional SPC, giving early warning of Cpk decay and predicting tool wear. That structure meets the shop floor's need for immediacy while providing the basis for quality analytics across the enterprise.
From managing data to using it
Once measurement data is managed systematically, the efficiency gain is an order-of-magnitude change. In practice with AEH's system: retrieval improves by 80%, so finding a historical report takes seconds rather than hours. Tracing an out-of-tolerance alarm back to the original measured point takes under three seconds, which shortens the whole resolution cycle dramatically. The SPC module applies Western Electric rules automatically to flag anomalies, moving problem detection from a monthly summary to a live warning. A management dashboard provides eight visual panels — overall and process pass rates, top out-of-tolerance features, feature pass-rate trends, process capability, quality dispositions, operator hours and equipment utilisation — ready to run on a 4K display and useful immediately in quality meetings and production scheduling.
The thinking behind lightweight deployment
Unlike large Q-DAS or EMRP-class packages that need complex server configuration and tie you to particular equipment, AEH's new measurement data management system deploys as a single portable executable and runs on the shop floor immediately. That is not a compromise on capability but an understanding of where this software actually gets used. Workshop environments are messy, IT infrastructure varies, and the people on the floor need something that works when they open it — not a system requiring a dedicated IT team.
Combining facial recognition with button-level access control resolves a long-standing tension between ease of use and data security. Operators authenticate and log in without touching a keyboard, while permissions extend down to individual controls. Data stays protected and the barrier to using the system stays low.
A data foundation for intelligent manufacturing
Working with measurement software from any manufacturer, providing edge service interfaces to MES, ERP and PDM, and handling analytics at scale — these make a measurement data system more than a management tool. It becomes part of a company's quality data platform, giving every inspection an owner and making it searchable, analysable and auditable. Measurement data stops being a sleeping asset and becomes the engine driving quality improvement.
With the global QMS market growing at more than 11% a year, and digital transformation in manufacturing reaching its harder stages in 2026, measurement data management has moved from a nice addition to necessary infrastructure. Nearly thirty years of precision measurement engineering, and a clear understanding of what shop floors actually need, is what lets AEH close the loop from measurement through to data management. Industrial measurement data, controlled in one place, finally creating value — that is not just a product idea but where quality management is going.