

On a line running many part types in small batches, every changeover means wrestling with fixtures and programs again — and measurement setup takes longer than the machining. In a high-end metrology room, sub-micron accuracy rests on software compensation, and the moment conditions drift from standard the data stops being usable as evidence. On the shop floor, the machine is stranded in a climate-controlled room away from the line by its need for compressed air and stable temperature, and by the time results come back the work in progress has piled up. None of these are problems on a specification sheet. They happen every day.
AEH has worked in precision measurement for more than twenty years. Three R&D centres — Xi'an, Aschaffenburg and Cholet — support complete in-house capability across probes, controllers, measurement software and machine hardware. Here are three answers to those three situations.
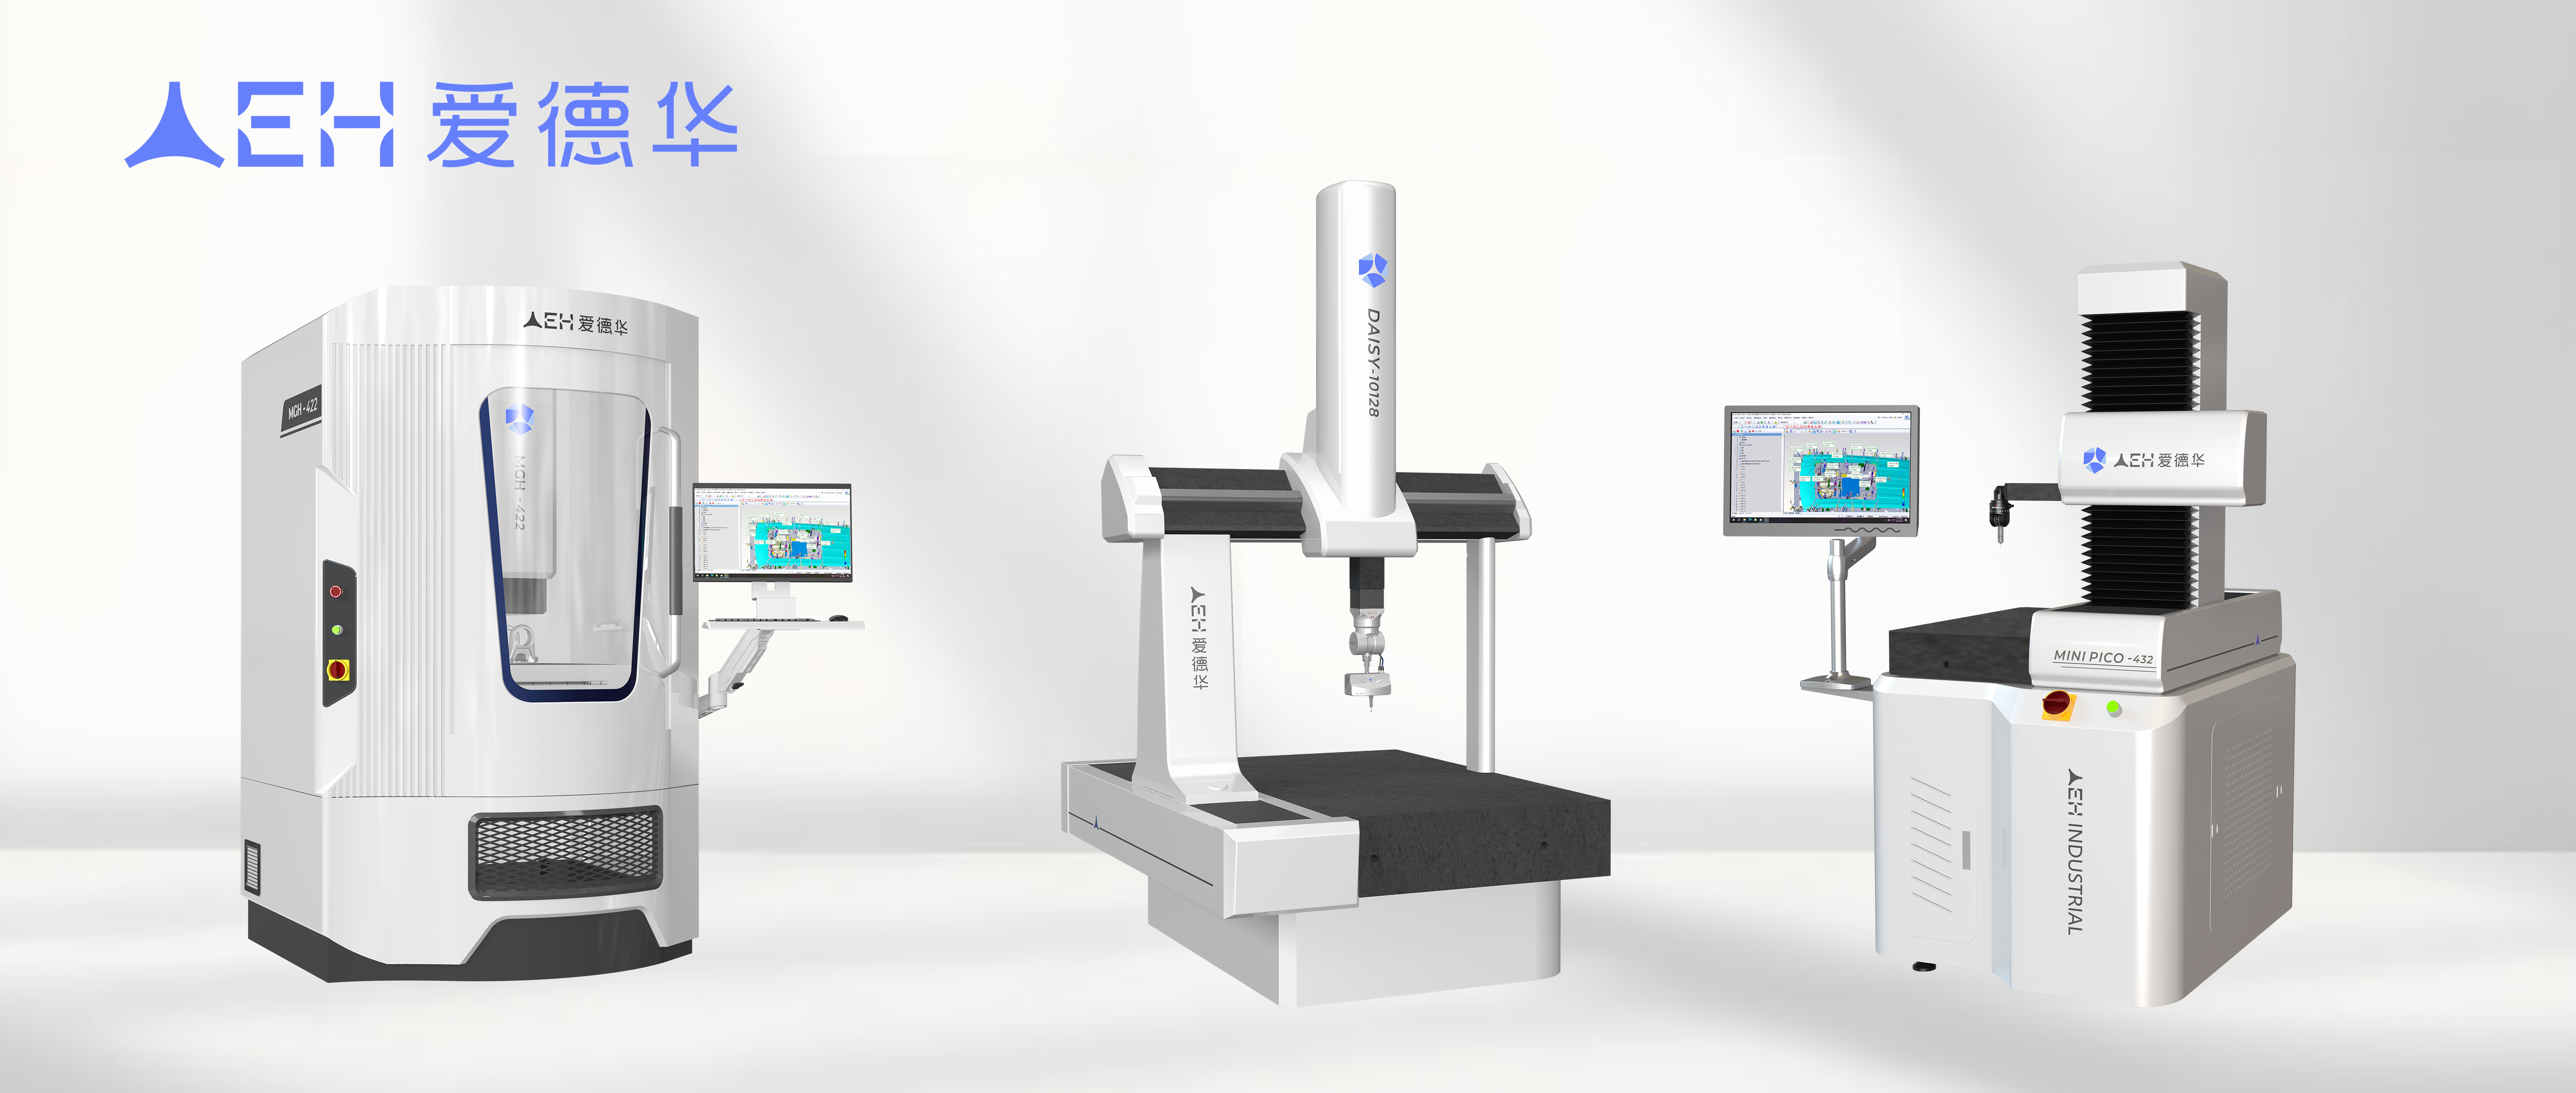
Embodied Intelligence 10128: can a changeover stop being a rebuild?
Yes. AEH's answer is direct — let the machine look, judge and act for itself.
The Embodied Intelligence 10128 carries a structured light probe. Once the part is loaded, the system identifies what it is and how it is sitting, establishes the measurement coordinate system, and generates the inspection path on its own. The operator gives the instruction; identification, alignment, measurement and report follow without a break. In the conventional approach, every new part means designing a dedicated fixture, aligning by hand and writing the program from scratch — all of it dependent on experience. That work now goes to the machine.
No fixtures, less labour, less time, and no adjustment at changeover. This is not a laboratory proof of concept but the first embodied intelligence CMM in China you can actually take delivery of. For flexible lines running aerospace structures, EV components or precision tooling with frequent changeovers, measurement can finally run with few people or none — operators are no longer trapped in repeated clamping and alignment, and the machine becomes a measurement technician that thinks.
MGH 422: can sub-micron accuracy come from the structure rather than the algorithm?
Yes. Where most ultra-high-accuracy CMMs lean on thermal compensation algorithms to reach their figures, the MGH 422 takes the harder and sounder route — the structure itself is the only guarantee of accuracy.
The machine uses a classical configuration: a full granite cross table, an independent Z axis and air bearing guideways, eliminating coupled deformation in the mechanics themselves and removing error caused by structural members interfering with one another. An integrated temperature-controlled enclosure keeps ambient variation outside the measurement system. Others compensate; we build. Others fear thermal drift; we exclude it. Measured accuracy reaches 0.5µm + L/1000, and that figure comes from real mechanical structure, not algorithmic correction.
Traceable and repeatable. Those two words are what aerospace components, precision mating parts and calibration work actually require. When measurement data settles a quality dispute, and the accuracy chain has to withstand scrutiny, a machine whose accuracy is built into its bones stands on far firmer ground than one whose accuracy is calculated in software. That is what the MGH 422 exists for.
Mini Pico 432: no compressed air and wide temperature swings — can precision measurement work on the floor?
Yes. The Mini Pico 432's answer: plug it into 220V and start work next to the line.
A fully electric design removes any dependence on compressed air, so the machine is no longer tied to the plant's air supply. A full granite structure has enough thermal inertia to resist day-to-night and seasonal temperature swings, holding measurement steady without a climate-controlled room. A rigid cantilever design gives an open view for loading and unloading, so an operator standing at the line can handle parts comfortably. Inspection stops being a step that requires transporting work somewhere else.
More significant still is the ability to pair two machines. Two Mini Pico 432s can form a coordinated measurement system sharing one coordinate frame, positioned on either side of the line for inline measurement without stopping. Inspection matches the machining tempo directly: production keeps running, measurement keeps running. Low cost, simple operation and real tolerance for its surroundings — for aerospace machining shops, instrument manufacturers and smaller engineering firms, this machine puts laboratory-grade measurement on the shop floor.
AI on the flexible line, a return to structure for extreme accuracy, and a machine that breaks the environmental constraints of the shop floor. Three answers, each aimed at the core of a real inspection problem — and a demonstration of what twenty years of engineering delivers when hardware, software and service arrive together.
Whether your challenge is frequent changeovers, traceable extreme accuracy, or getting a machine onto the shop floor at all, call +86 400-6868-966 or send us your requirements. An AEH engineer will visit your site for a one-to-one consultation and free trial measurement.