

Probes & Sensors
The probe is the only part of a coordinate measuring machine that touches the workpiece, and its repeatability sets the measurement uncertainty the whole machine can achieve. The range covers touch-trigger and 3D scanning probes, multi-force systems, manual and motorised indexing heads, and wireless probes for on-machine measurement. Selection follows feature size, accessibility and the point density the inspection requires.
15 products
Touch-trigger or scanning probe — which do you need?
The probe is the only part of a CMM that touches the workpiece, so its repeatability sets the floor for everything the machine reports. The first decision is touch-trigger versus scanning.
Touch-trigger probes capture discrete points and suit dimensions, hole positions and routine geometric tolerances — fast and simple to program. Scanning probes capture continuously, which is what profile tolerance, free-form surfaces and turbine blades require, because discrete points cannot reconstruct those forms. AEH offers the AH-SD3 digital 3D scanning probe and the AH-SS3 analogue 3D scanning probe.
Fixed, manual indexing or motorised probe heads?
The probe head determines which angles the probe can approach from. The MH1 fixed head is the simplest and stiffest, suited to features in a single orientation. The MH150 manual indexing head changes angle by hand — lower cost, but every reorientation needs requalification.
The AH25T/AH50T and AH75T/M motorised indexing heads change angle under program control, so multi-face features need no second setup. The more orientations a part has and the larger the batch, the more obvious the time saved becomes.
What about measuring on the machine tool?
The RMD wireless machine tool probe moves inspection upstream, aligning the part and confirming the first article while it is still clamped on the machine — rather than discovering an out-of-tolerance feature after it has been removed. It works with the Star wireless handheld controller and the DCC control system.
Worth stating plainly: on-machine probing does not replace final inspection on a CMM. It exists to catch problems early, not to sign off the part.

MV05X Probe
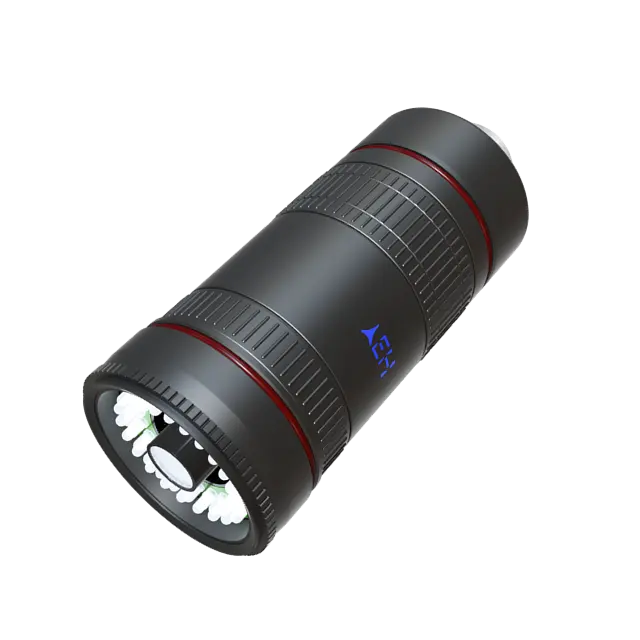
MV08X Probe

MV1X Probe

MV2X Probe

RMD Wireless Machine Tool Probe

AH-SS3 3D Analogue Scanning Probe

AH-SD3 3D Digital Scanning Probe

MV3X Probe

MD Probe

MH1 Fixed Probe Head
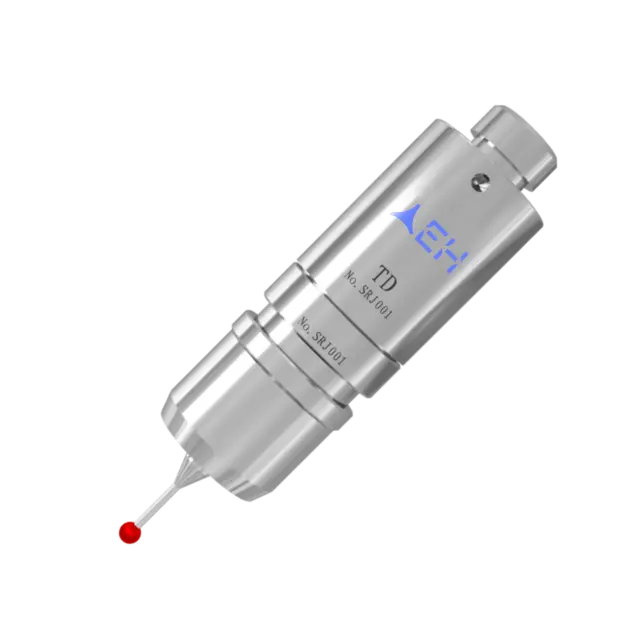
TD Series Multi-Force Probe System

AH75T/M Motorised Indexing Probe Head

MESS-ZAK 5-Axis Continuous Motorised Indexing Probe Head

MH150 Manual Indexing Probe Head
