

In precision measurement, a single micron can be the difference between adequate and excellent. Quality has been part of how AEH works from the start. But the team believes quality does not end at conforming to specification — it ends at exceeding what the customer expected. AEH has now begun a systematic quality programme: not catching up to the industry standard, but sharpening well past it.
1. Why sharpen at all
The term comes from heat treatment, where high temperature and rapid cooling produce a harder, tougher metal. At AEH, quality has never meant patching weaknesses. Our coordinate measuring machines, optical measuring machines and software platforms already hold ISO 9001 certification and German PTB certification, with a solid reputation across aerospace, automotive, research institutes, semiconductors and precision tooling.
But we refuse to sit on that. This programme takes products and services that are already mature and subjects them to hard scrutiny and cool review, with the nerve to cut out anything that limits what a customer gets. Sharpening is what keeps quality moving.
2. A framework built on completeness and rigour
The programme runs on six commitments: traceability across the whole process, control over every factor, participation by everyone; strict standards, serious audits, and improvement that does not flinch. A series of measures now follows from those.
Full traceability: every machine carries a transparent quality record
Traceability means leaving a trackable quality record at every stage, from design through to the customer's use. Since the programme began, our development team has run deep DFMEA reviews on several principal models and put key components through harder fatigue and thermal drift testing, removing risk at the origin. We have also extended the internal traceability system, giving every machine a complete quality file covering component batch information, accuracy verification records and full machine test curves. That is a practical guarantee, and a commitment to quality across the machine's whole life.
Full control: precision management across development and manufacturing
Every factor affecting quality is managed systematically. In manufacturing we run zero-defect days, with a quality review after every shift and statistical process control used to tighten critical tolerance bands dynamically. A cross-departmental quality clinic dissects real measurement cases reported from the field, so problems are removed while they are still small.
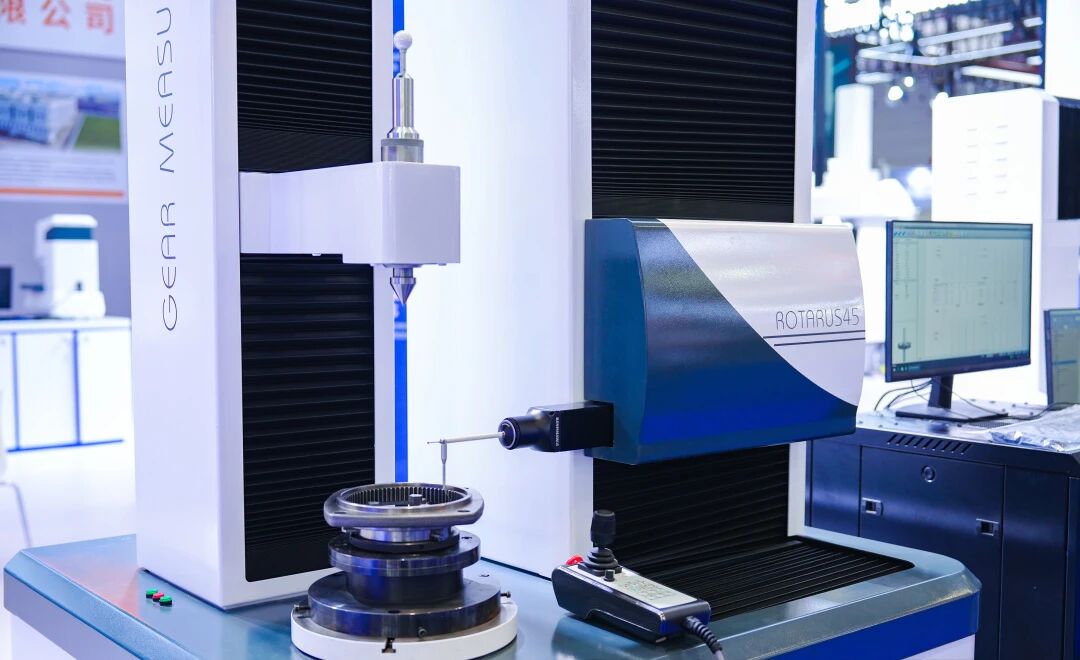
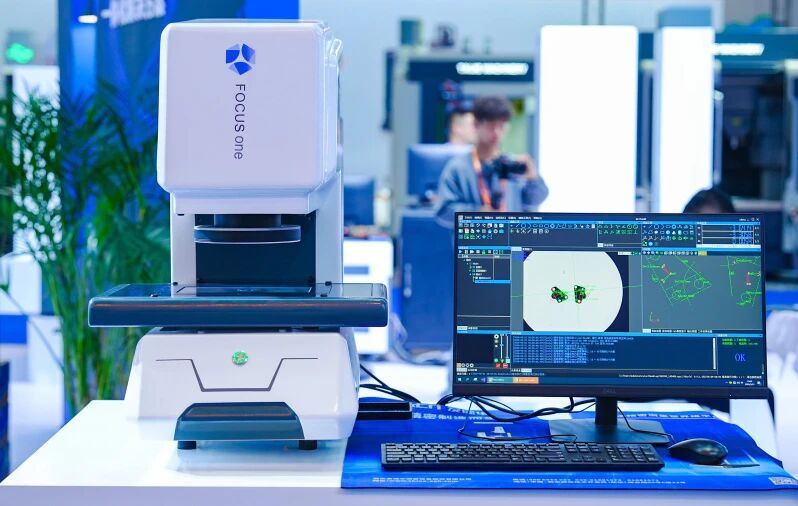
Investment in development has continued to rise through the programme, combining AI vision with multi-sensor algorithms to reach sub-micron inline accuracy, and strengthening the fully traceable calibration chain in our metrology laboratory so every machine is not merely conforming but a reference you can trust. As new requirements appear — EV battery housings, aero engine blades — the team develops dedicated measurement solutions quickly, improving how well we handle flexible and inline inspection.
Everyone involved: skill makes the engineer, engineers make the company
Precision measurement comes down to people. However advanced the equipment, it still depends on the feel, the eye and the sense of responsibility of the person working with it. The programme set up a company-wide quality suggestion channel, inviting operators, assembly technicians and service engineers to propose improvements from whatever they notice. Whether it is refining an air bearing lapping process or adjusting a path algorithm in the measurement software, anything that improves quality goes to a technical committee for review. The best proposals earn awards and company support to file utility patents, turning practical knowledge into real capability.
Skills camps running alongside cover mechanical assembly, software and precision metrology, using competition to drive learning. The aim is that everyone advances while creating value for customers.
Strict standards, serious audits, unflinching improvement
These three build the firewall. Strict standards mean respecting the management system, the technical standard and the shop floor alike: meeting ISO 9001 and ISO/IEC 17025 laboratory accreditation, following international accuracy benchmarks such as ISO 10360, and treating the customer's actual working conditions as the final test before a machine ships. The programme introduced a customer quality officer role for the first time, inviting customers from automotive components and semiconductors to spend time in our plant and run simulated acceptance against their real applications. Every comment enters a closed-loop system with a deadline for response.
Audits are carried out by an independent group with authority to look right through the process, making sure controls are applied without exception. Improvement traces problems to their source, assigns responsibility and a date, and drives changes back into development and manufacturing.
In service, the same principle applies. Through the programme the service team has deepened proactive support with scheduled inspection, accuracy verification and technical training, helping customers keep equipment running at its best. The team also gathers what it sees on customer sites and turns it into internal knowledge, feeding development and manufacturing with a steady supply of real information.
3. Making it culture, so quality becomes conviction
This is not a campaign. It is what quality management looks like here day to day, systematically. From rules to habit; from a line on a drawing, to a screw on the assembly bench, to the accuracy report in a customer's hands — every stage carries the same purpose.
When everyone treats themselves as the person responsible for quality, and treats every machine they ship as something made properly, the name becomes one worth trusting.
There is no final answer on quality. There is only doing better than yesterday — which is what it takes to deserve the trust, and to build something that lasts.