

Competition in precision measurement is fundamentally competition in software. As requirements shift from whether a job can be done at all to how well it is done, customers need more than the instrument. They need a system that drops into an automated line and closes the loop on quality data. From CCMT 2026 to CMTE 2026, AEH has made its position plain: software defines measurement. And measurement software is making a decisive move from general-purpose tool to application-specific solution — not features stacked on top of one another, but a shift toward depth in particular industries.
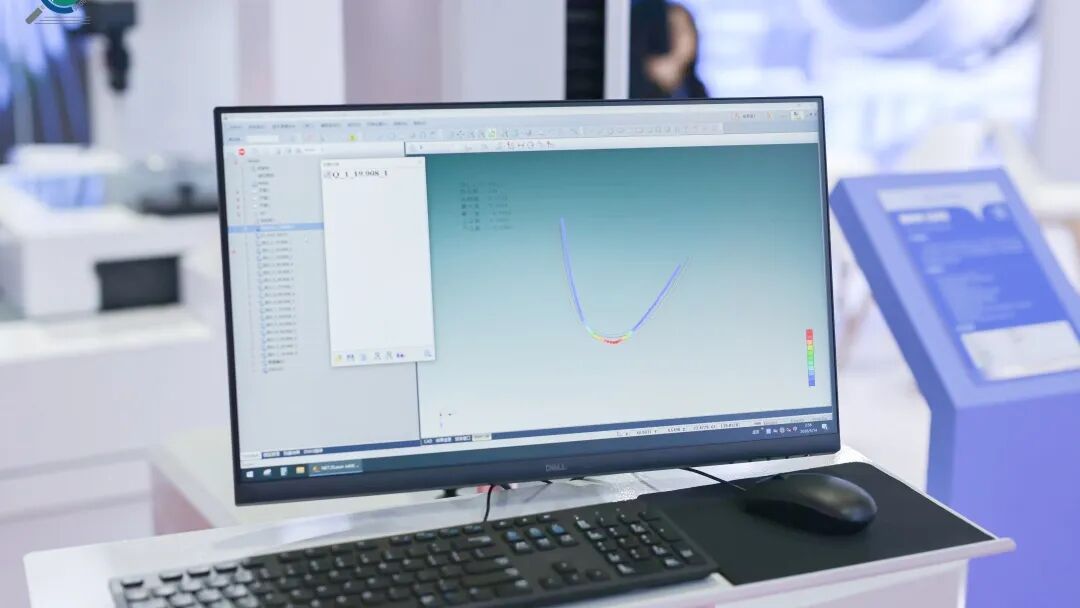
Nearly thirty years of development have produced a complete software stack, from the measurement layer through dedicated solutions to a quality platform above them. At the general-purpose level, AC-DMIS and NET-DMIS both hold international certification, making them full alternatives to imported measurement platforms. At the application-specific level, AEH has built a matrix covering complex surface measurement, blade inspection and gear measurement for aerospace, automotive and semiconductor customers. Aero engine blades are the clearest example: a dedicated dual-laser four-axis approach handles part distortion effectively and improves inspection throughput by 50% at micron accuracy. The logic running from general-purpose AC-DMIS through to dedicated blade and gear solutions is simple — couple the software tightly to how the industry actually works, rather than expecting one package to cover everything.
That move rests on advantages that are hard to replicate. Four generations of software over nearly thirty years — Automet, AC-DMIS, a comprehensively upgraded NET-DMIS, and now fourth-generation embodied intelligence software — every line of it proven on real factory floors. NET-DMIS is built to the international DMIS standard, supports a wide range of operating environments, and converts freely to and from PC-DMIS and CALYPSO. Adopting it does not mean tearing everything out; customers keep what they have already invested in and switch smoothly. The EMRP quality management platform then lifts the contest from the measurement tool to the company's quality hub, breaking down data barriers between equipment from different manufacturers, aggregating quality data in real time, raising early warnings and closing the loop — turning a quality department from a cost centre into a source of value. German PTB certification, defence approvals and aerospace customer qualifications are the credentials that clear the industry's highest bars. The aim is not to follow standards but to help define them.
Moving from general-purpose to application-specific is a response to what the industry actually needs. At CCMT 2026, AEH demonstrated the full range on live machines, from basic measurement through to specialist modules, with display panels and multimedia setting out results in aerospace blade inspection, 100% inspection of EV components and precision semiconductor measurement. The value of dedicated software shows up in exactly these situations. It is not a general tool but a component built into how the customer works, solving a specific problem.
When competition in precision measurement moves from hardware specifications to what software defines, going from general-purpose to application-specific is a contest over who sets the terms of the industry. Nearly thirty years of engineering got AEH through that transition. Measurement software is no longer about matching what exists — it is about defining what comes next.